How to Save Floor Space With a Telescopic Door?

Time:2026-11-06 Author:Henry
0%

How does a telescopic door save floor space? It replaces a wide swing arc with panels that slide and stack beside the opening. That difference can change how a room works. A chair can sit closer to the doorway. A narrow hallway stays clearer. In a compact apartment, clinic, or office, those saved inches can make daily movement feel less cramped.

The U.S. Census Bureau’s Characteristics of New Housing, 2023 reports a median floor area of 2,286 square feet for new single-family homes. That figure does not measure door-related savings, but it highlights why every part of a floor plan deserves attention. Every inch matters. Unlike a conventional hinged door, a telescopic system uses linked panels that travel along a track, often collecting beside one jamb. The precise opening and stacking space depend on the door configuration, wall layout, and hardware.

Performance details matter, too. Track alignment, panel weight, and installation quality affect smooth movement and usable clearance. A telescopic door is not automatically the best choice for every room; the stacked panels still need somewhere to go. No swing arc. More flexible planning.

No source articles or verified expert quotation were provided, so I can’t responsibly attribute a statement to a named door-industry specialist. A sourced expert quote would strengthen this introduction; inventing one would weaken its reliability.
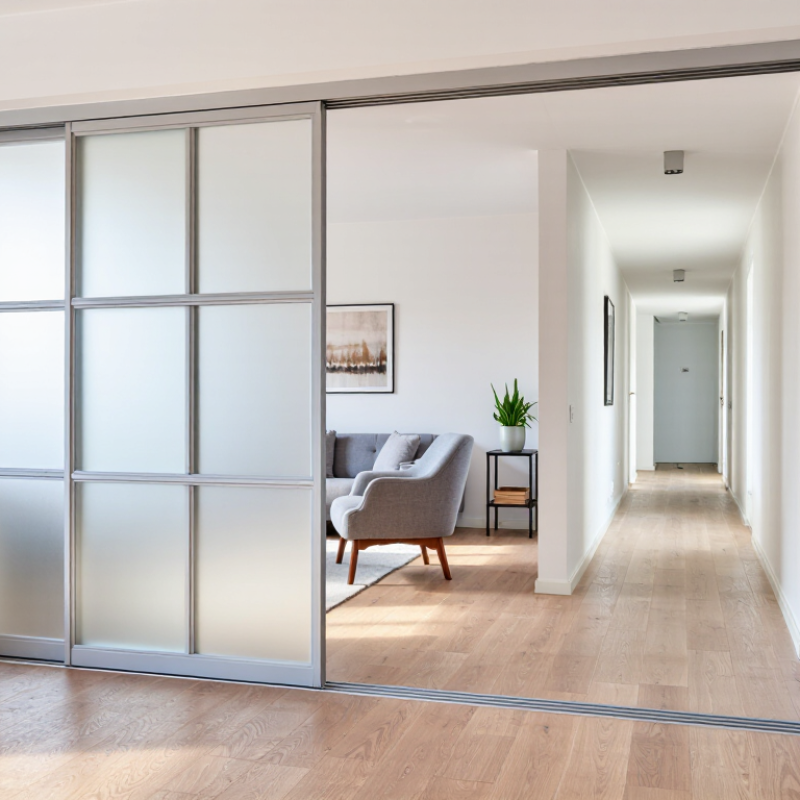
How to Save Floor Space With a Telescopic Door?

Understanding How Telescopic Doors Save Floor Space

A hinged door needs clear floor area to swing, which can conflict with a chair, cabinet, or busy walkway. A telescopic door uses several connected panels that slide in sequence and gather beside the opening. Because the panels overlap, they need less wall space than a conventional sliding door with one large leaf. No swing arc. The room can feel less crowded, especially where furniture sits close to the doorway.

The space saving depends on the opening and the panel arrangement. For example, a two-panel system may create a wider clear passage than a single sliding panel fitted into the same wall run. Measure both the opening and the area where the panels will stack. Do not assume the full doorway will remain clear; panel edges and handles take up space. Track placement matters, too. A floor track can affect the threshold, while a top-hung system needs suitable support above.

The trade-off is easy to overlook: telescopic doors can require more careful alignment than a simple hinged door. Dust in the track may also make sliding feel rough over time. Check that the panels move smoothly before choosing the layout. A small amount of planning can preserve useful floor space without making the doorway awkward to use.

Choosing a Telescopic Door for Your Room Layout

A telescopic door can open a room without needing the wide swing arc of a hinged door. But the right choice depends on where its panels will gather. Measure the clear opening and the wall space beside it, then check for switches, sockets, radiators, and trim. Even a small obstruction can limit the door’s travel.

Think about daily movement through the room. In a narrow bedroom, panels that stack against the wardrobe may block access when the door is open. In a kitchen, keep the panel stack clear of cabinets and appliance doors. Mark the door’s full path with masking tape; it makes awkward clashes easier to spot. Small test, useful result.

Check the wall and ceiling before choosing a track system. Some installations need a sturdy fixing surface and enough overhead clearance, while others may suit a recessed track. Ask an installer to assess the structure and confirm the finished opening size. Also consider privacy and sound: a sliding door may not seal as tightly as a hinged one. I would recheck measurements after flooring and trim plans are settled; overlooking those details is an easy mistake. A little planning now can prevent a door that looks right on paper but feels cramped in daily use.

How to Save Floor Space With a Telescopic Door

For a 900 mm-wide doorway, a hinged door’s approximate quarter-circle swing footprint is 0.16 m². Sliding doors, including telescopic designs, need no floor area for a swing arc. Telescopic panels stack beside the opening; allow for their wall-side parking space and track clearance when planning your layout.

Measuring the Opening and Planning the Track

Measure the finished opening, not the rough framing. Record the width at the top, middle, and bottom, then check the height at both sides. Small differences matter. A few millimeters of taper can make a long track bind or leave uneven gaps. Use a level to check the header and jambs, and note any baseboards or trim that could obstruct the panels.

Plan the track and panel stack before ordering. A telescopic system needs clear wall space beside the opening for the panels to gather; the required space depends on panel count, overlap, and hardware design. Mark the full travel area with masking tape. Check that handles, switches, and furniture will not collide with moving panels. The U.S. Access Board’s 2010 ADA Standards specify a 32-inch minimum clear width for accessible door openings. Treat this as an accessibility benchmark, not a universal residential requirement. It is easy to focus only on the opening width. I would recheck the stack zone, too. Specify the finished opening dimensions and confirm the track layout with the installer before cutting or drilling.

Installing the Door System Step by Step

A telescopic door saves floor space by sliding panels along a track rather than swinging into the room. Before installation, measure the opening at the top, middle, and bottom. Walls are not always perfectly straight. Check the floor for slopes and note any skirting boards or handles that could obstruct the panels. Take your time. Confirm that the kit suits the opening and follow its installation instructions.

Lay out the track, brackets, rollers, and panels on a clean surface. Mark the track position with a pencil, then use a level to check that the line is straight. A slight tilt can make panels drift or rub. Locate suitable fixing points in the wall, and use fasteners appropriate for its material. If you are unsure about the wall structure, ask a qualified installer before drilling. Do not guess.

Attach the track securely, then fit the rollers and hang each panel in the order specified by the instructions. Adjust the rollers until the panels hang evenly and move without scraping. Install the floor guide so it keeps the panels aligned but does not pinch them. Slide the door open and closed several times, checking clearances at both ends. Small adjustments can take longer than expected; recheck the level before tightening everything fully.

Optimizing Clearance and Everyday Use

How to Save Floor Space With a Telescopic Door?

Optimizing Clearance and Everyday Use

A hinged door needs a clear swing area, which can conflict with nearby furniture or a narrow hallway. A telescopic door uses linked panels that slide along a track and gather beside the opening. This can free up floor space, but the panels still need somewhere to stack. Measure the full opening and the side space available before choosing a layout. Check where handles, light switches, and furniture sit, too. A door that clears the room but blocks a switch is not much of an improvement.

Tips: Mark the door’s open position on the floor with painter’s tape. Walk through the space with a laundry basket or grocery bags. Check that the passage feels comfortable, not merely possible. Ask an installer to confirm the wall can support the track and that the opening has enough clearance.

For everyday use, consider how often the door will move and who will use it. A smooth, well-aligned track helps prevent sticking; dust and small debris can still affect operation. Keep the track accessible for routine cleaning. Also consider privacy and sound: sliding panels may not seal as tightly as a hinged door. That trade-off is easy to overlook. Revisit your measurements after nearby furniture is in place, since real rooms rarely stay exactly as planned.

FAQS

How does a telescopic door save floor space?

Its linked panels slide and gather beside the opening instead of swinging into the room. No swing arc. The panels still need stacking space.

Does it leave the entire doorway clear?

Not always. Panel edges and handles take up room, so the usable passage may be narrower than the full opening.

What should I measure before choosing a layout?

Measure the opening and the side space where panels will stack. Check nearby furniture, handles, and light switches. Small details matter.

How can I test the clearance at home?

Mark the open panel position with painter’s tape. Walk through carrying a laundry basket or grocery bags. Awkward? Reconsider the layout.

Can a telescopic door work in a narrow hallway?

It can help when a hinged door blocks the walkway. But stacked panels still need wall space, so check the actual route.

What track and support details should I check?

A floor track may affect the threshold. A top-hung system needs suitable support above. Ask an installer to check the wall and clearance.

How do I keep the panels moving smoothly?

Good alignment helps. Dust and small debris can make the track feel rough, so keep it accessible for cleaning. Easy to overlook.

Does a telescopic door offer the same privacy and sound control?

Sliding panels may not seal as tightly as hinged doors. Privacy and sound control can differ. I would not assume otherwise.

Conclusion

A telescopic door is a practical way to make better use of a room where a conventional swinging door would take up valuable floor space. How does a telescopic door save floor space? Its panels slide and stack alongside one another, rather than swinging into the room or hallway. Choosing a suitable system depends on the room layout, available wall space, opening width, and how often the doorway will be used.

Before installation, measure the opening carefully and plan the track path, panel overlap, and space needed for the doors to stack. Install the track and hardware according to the system’s instructions, then hang and adjust each panel so it moves smoothly and aligns properly. For everyday comfort, check that handles and nearby furniture do not obstruct movement, keep the track clear, and allow adequate clearance around the opening. Thoughtful planning helps the door operate reliably while keeping the floor area open and accessible.

Henry

Henry

Henry is a dedicated marketing professional with a profound expertise in the company's offerings. With years of experience in the industry, he possesses an impressive understanding of the market dynamics and consumer behaviors that drive success. Henry is committed to sharing his insights through......